Project details
Technical information
- Location
- Brussels (Molenbeek-Saint-Jean), Belgium
- Typology
- Residential, Retail, SME Workshops
- Client
- LionCity Development
- Size
- 50.000 m²
- Status
- Conception
- Timing
- Winning competition in 2025
- Expertises
- New construction
Project details
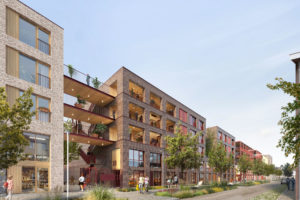
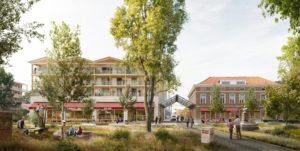
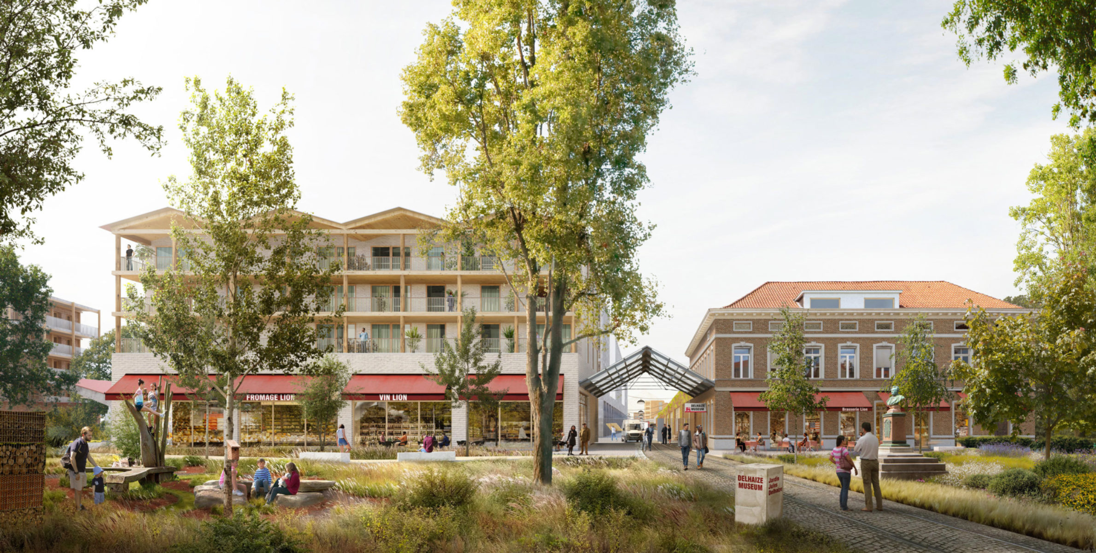
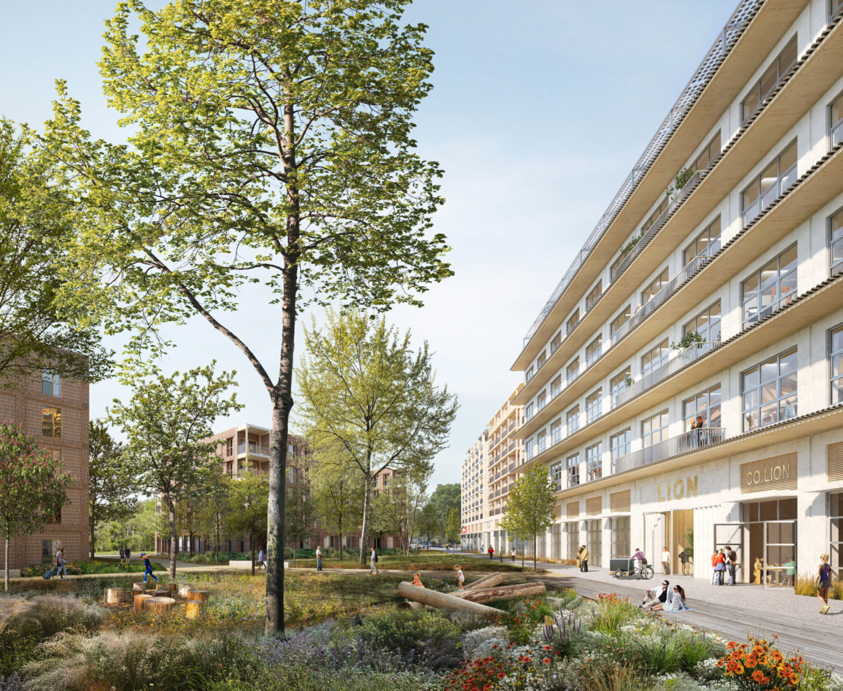
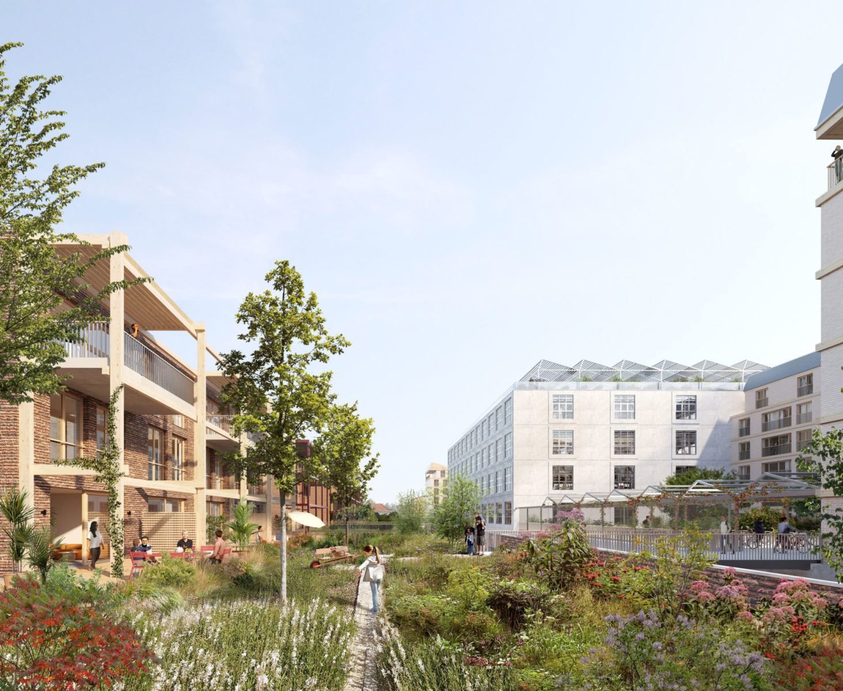
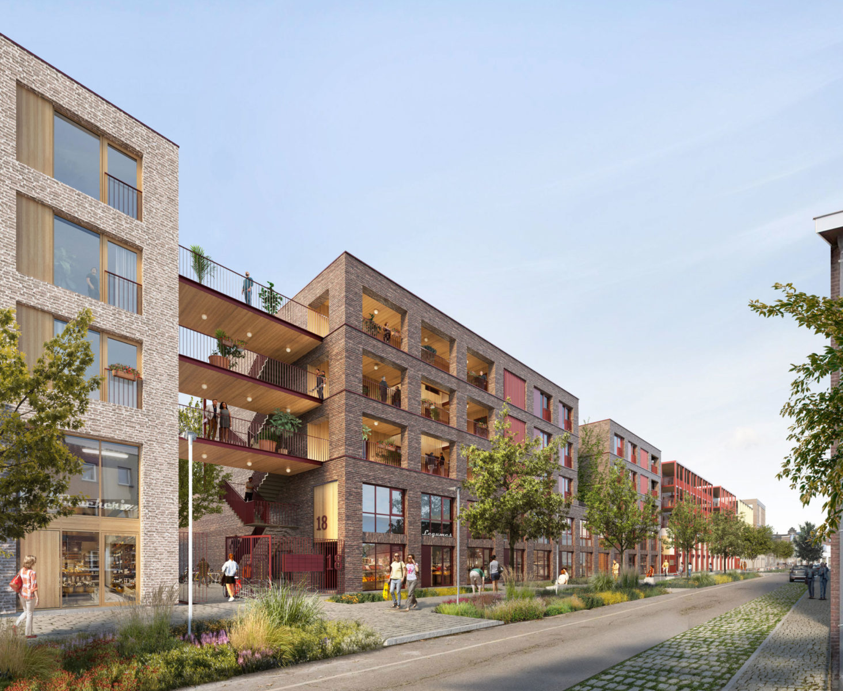
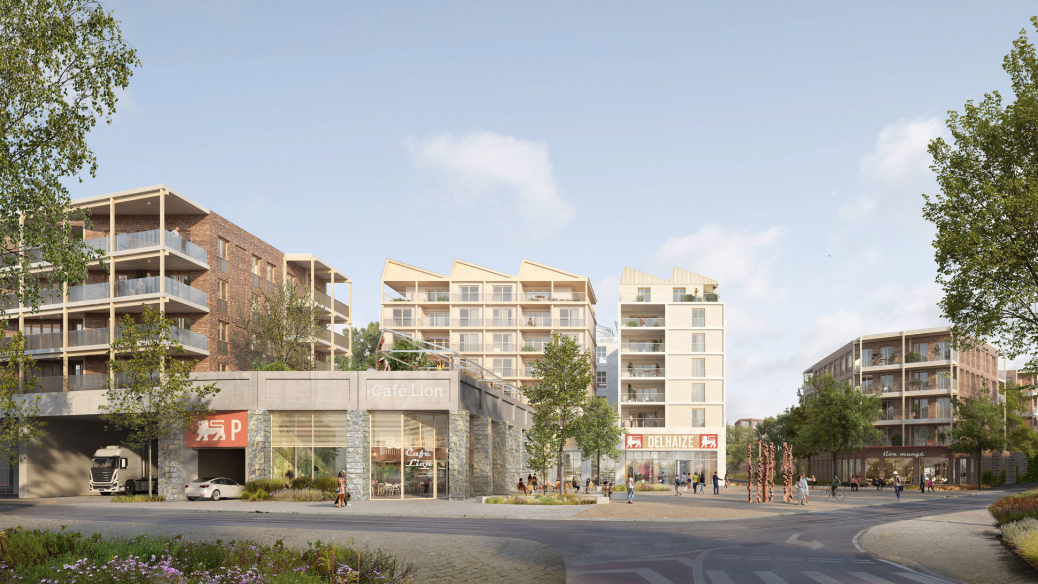
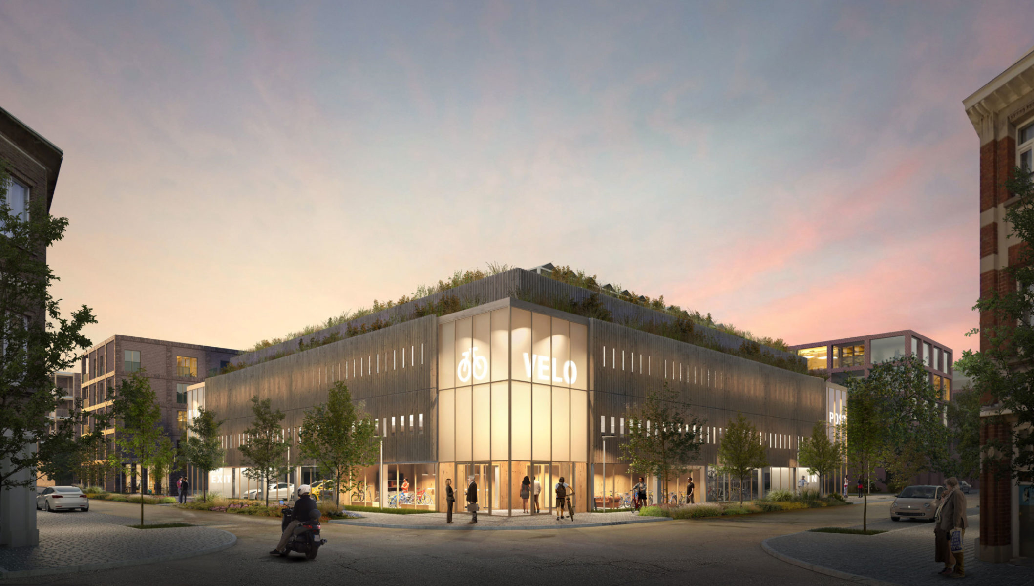
LionCity I transforms four hectares of the former Delhaize warehouse site in Molenbeek-Saint-Jean into a new mixed-use neighbourhood. Rooted in the site’s industrial history, the master plan builds on its existing social and architectural legacy while bringing together housing, productive activities, retail and generous public spaces. Organized around three main circulation axes and a gradation of urban scales, the project creates new connections within the neighbourhood while laying the foundations for its long-term sustainable transformation.
Images
1/14 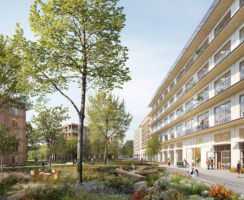
2/14 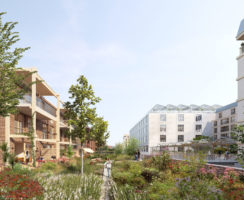
3/14 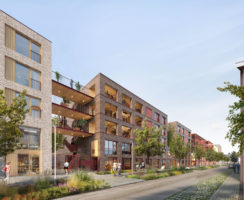
4/14 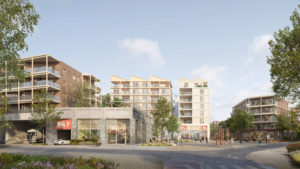
5/14 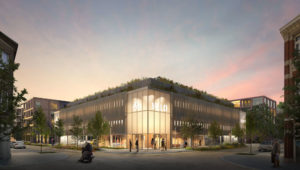
6/14 
7/14 
8/14 
9/14 
10/14 
11/14 
12/14 
13/14 
14/14


Team
Collaborations
DDS+
Architect
ATAMA
Architect
ORG
Architect
LionCity Development
Client
citydev.brussels
Contracting authority
SLRB
Delegated contracting authority
Delhaize
Operator
Sweco
Structural engineer, M&E engineer, BEP consultant, Landscape
A-Tech
Acoustics consultant
Natura Mater
Sustainability
Les Entreprises Louis De Waele
General contractor
Besix
General contractor
Willemen Construction
General contractor




Contact
Interested in this project? Contact the project partner to get more information

Geert Vanoverschelde
Architect - Senior Partner