Project details
Technical information
- Location
- Brussels, Belgium
- Typology
- Office, Residential, Retail, Hospitality, Mixed-use
- Client
- 3d real estate & Burco
- Size
- 17.000 m²
- Status
- Under construction
- Timing
- 2026—2028
- Expertises
- Renovation, Conversion
Project details
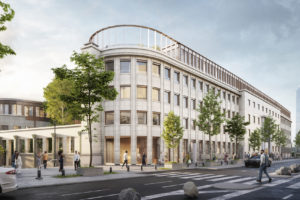
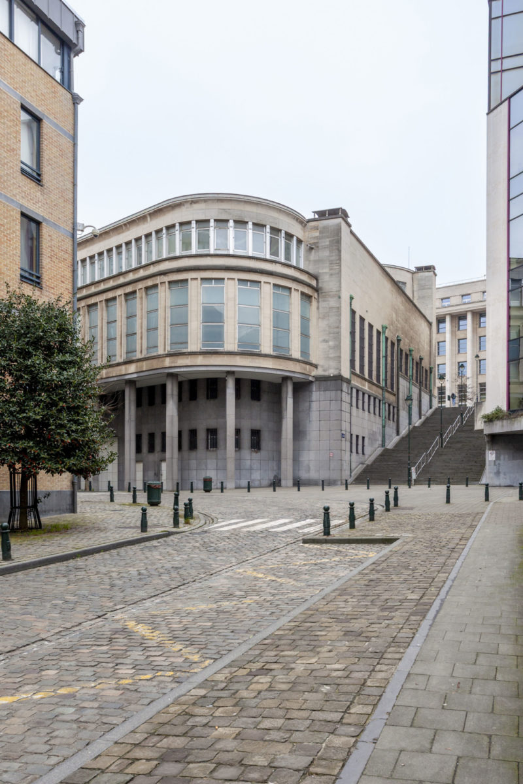
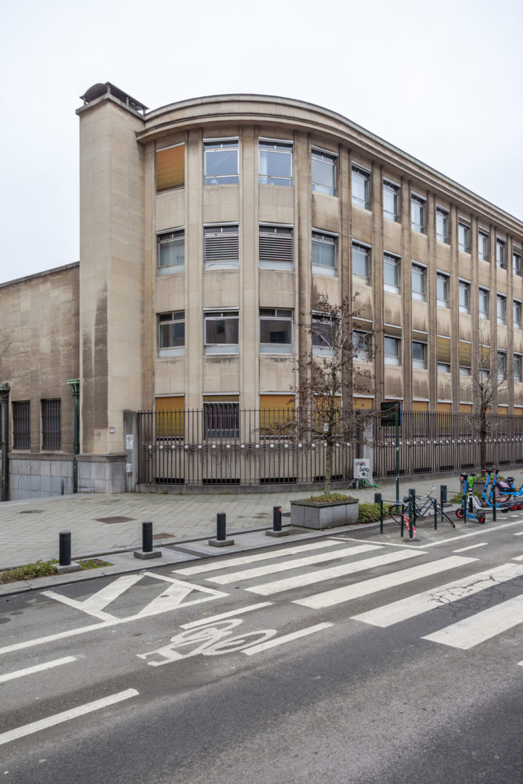
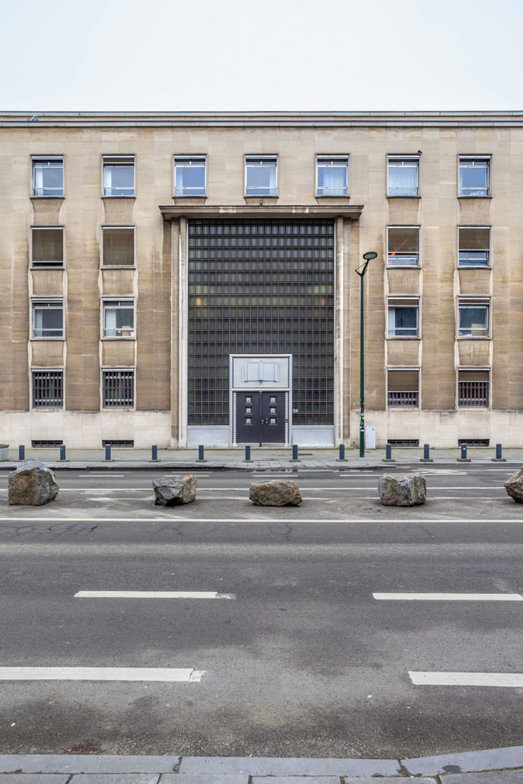
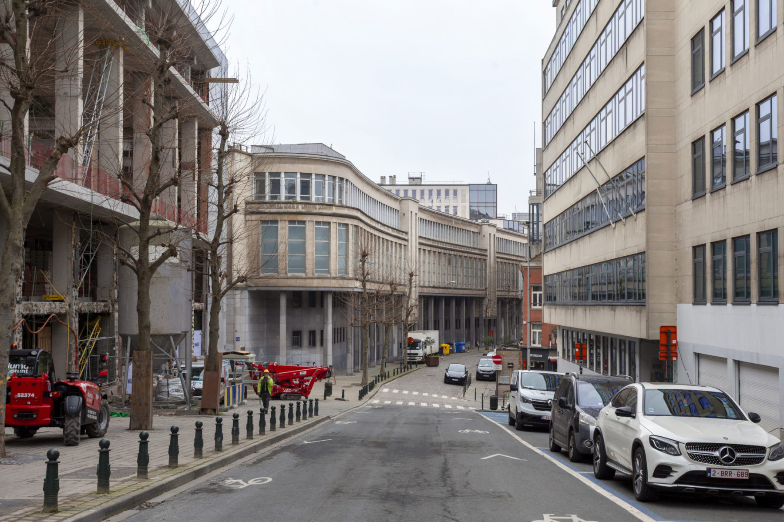
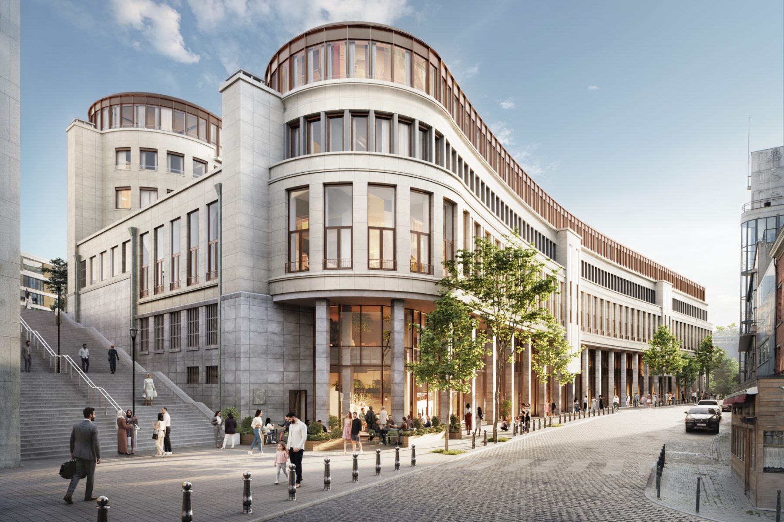
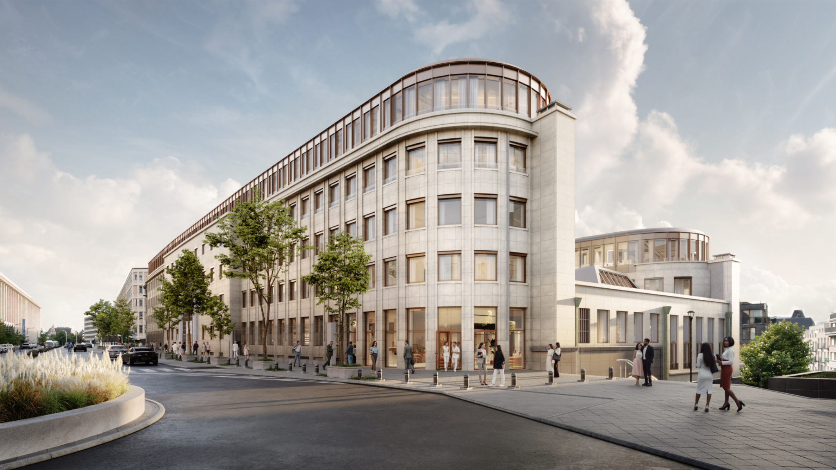
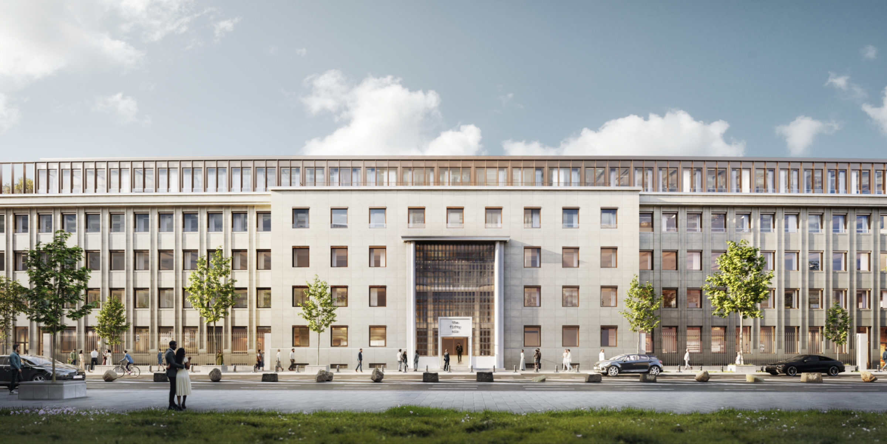
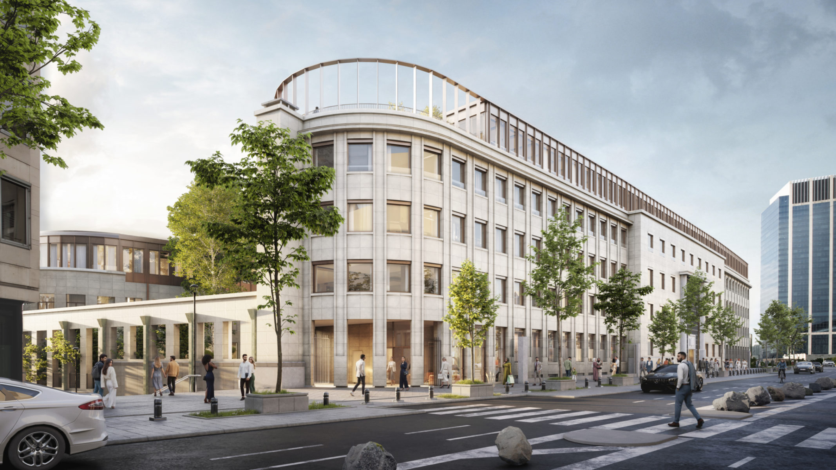
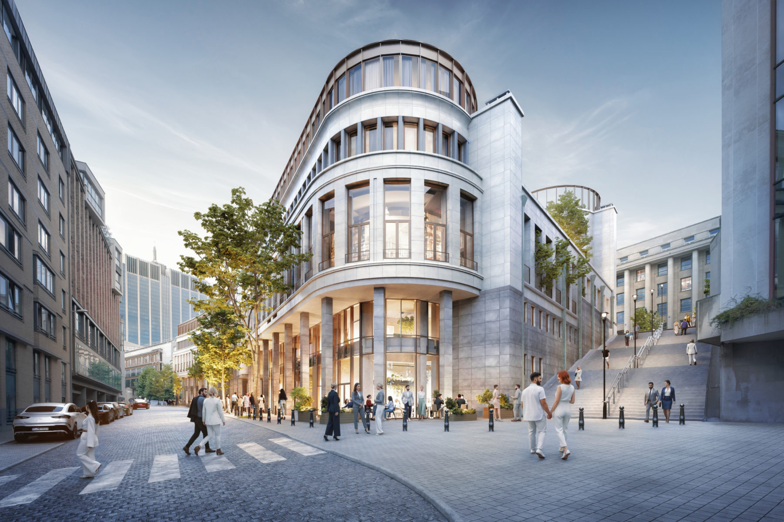


This redevelopment project seeks to repurpose a remarkable building, originally custom-built for a specific use, into a versatile, urban-integrated mixed-use project. The project preserves the existing structure's essence while ensuring its adaptability and longevity.
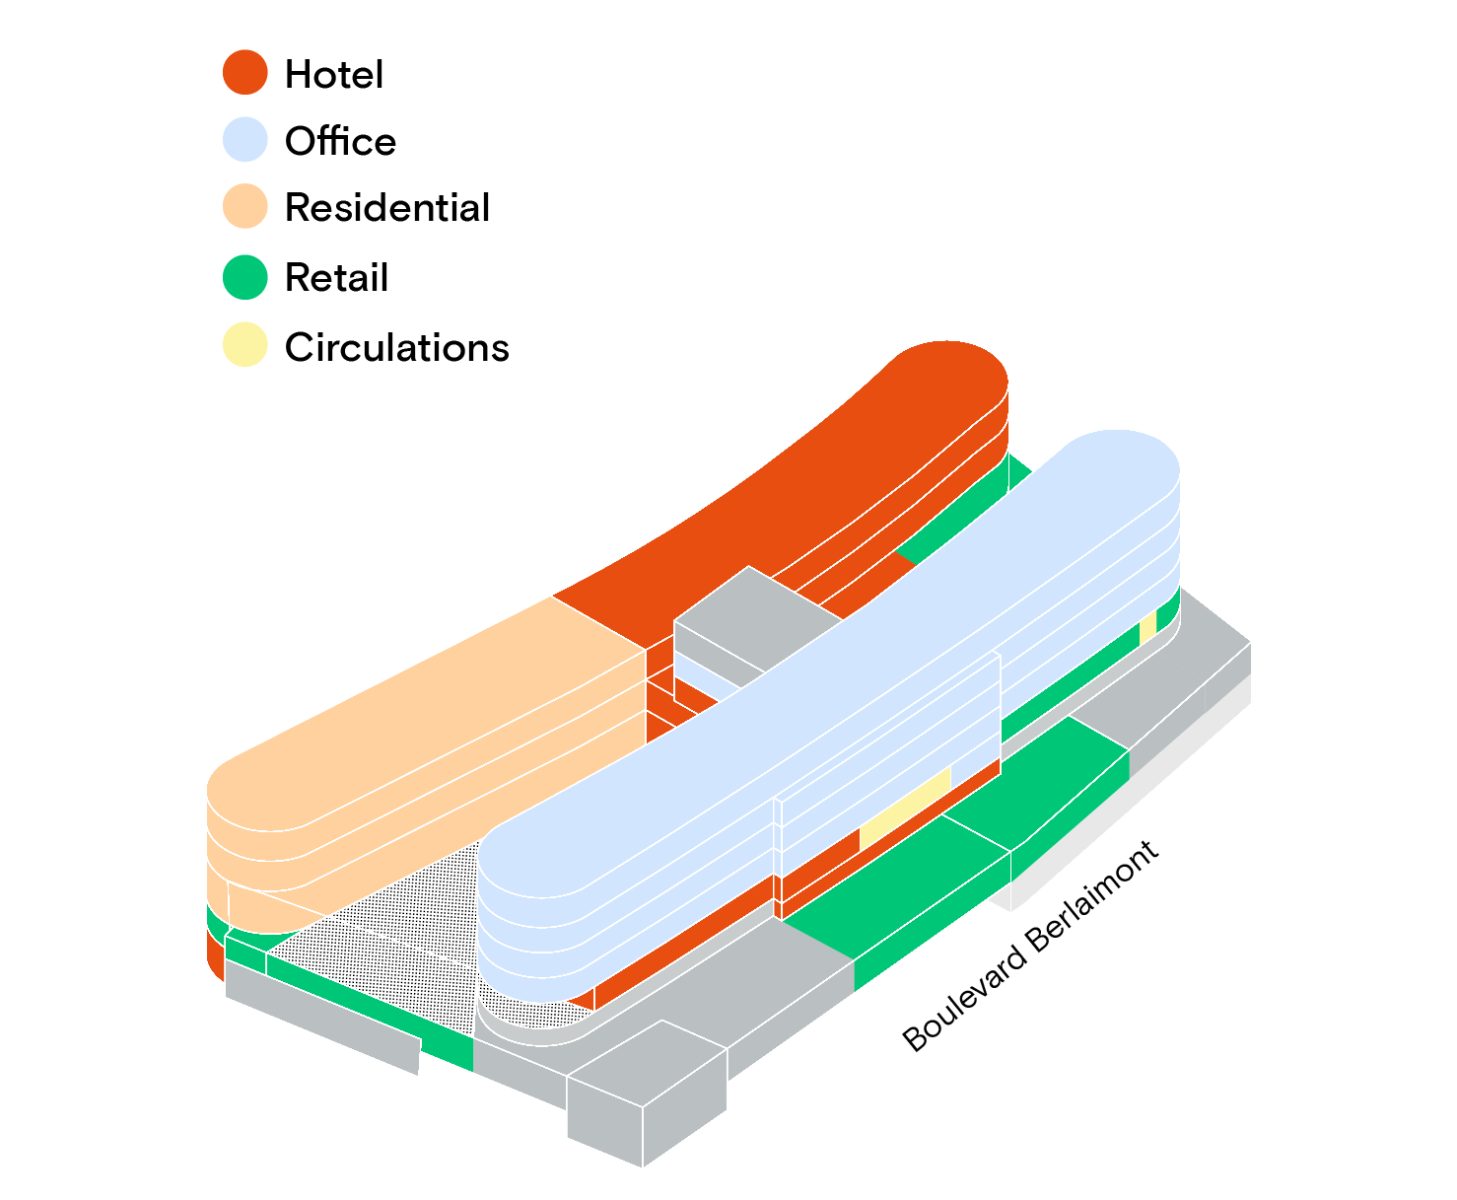
The building's distinct morphological and spatial traits directly contribute in shaping its program. These attributes facilitate functional mixity, aligning with contemporary needs and with the neighborhood's aspirations for increased diversity, all the while revitalizing a landmark initially designed for a singular function. The carefully analyzed interior spaces inform a diverse program of offices (5,000 m²), residential (10 townhouses, 16 studios and 4 apartments), a hotel (78 rooms) and a sports centre (5,000 m²) that upholds the building's coherence and flexibility over time.
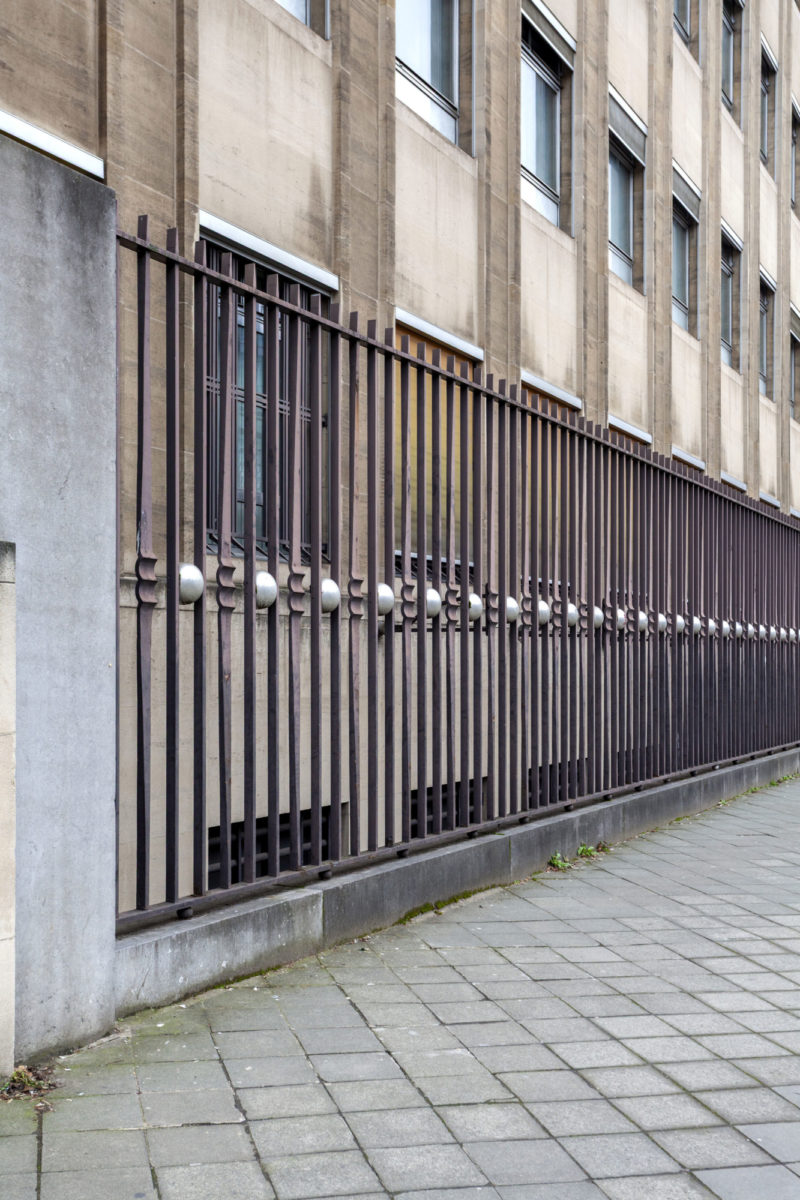
The project aspires to be exemplary in heritage preservation, functional diversity, and redevelopment excellence. This ambition is reflected in meticulous architectural detailing and in the pursuit of BREEAM and WELL certifications.
Images
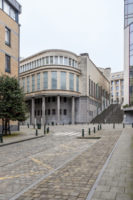
© Marie-Noëlle Dailly1/18 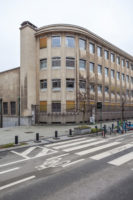
© Marie-Noëlle Dailly2/18 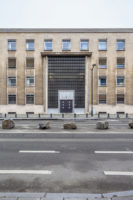
© Marie-Noëlle Dailly3/18 
© Marie-Noëlle Dailly4/18 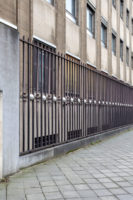
© Marie-Noëlle Dailly5/18 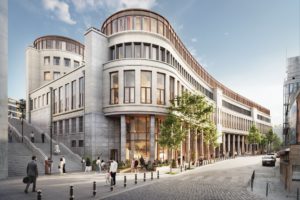
© Gabari6/18 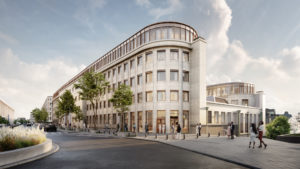
© Gabari7/18 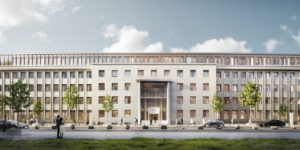
© Gabari8/18 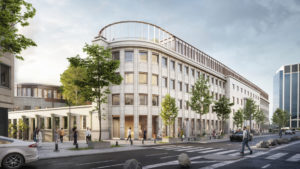
© Gabari9/18 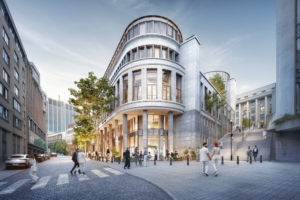
© Gabari10/18 
© Animotion11/18 
© Animotion12/18 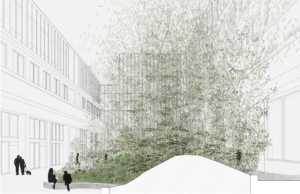
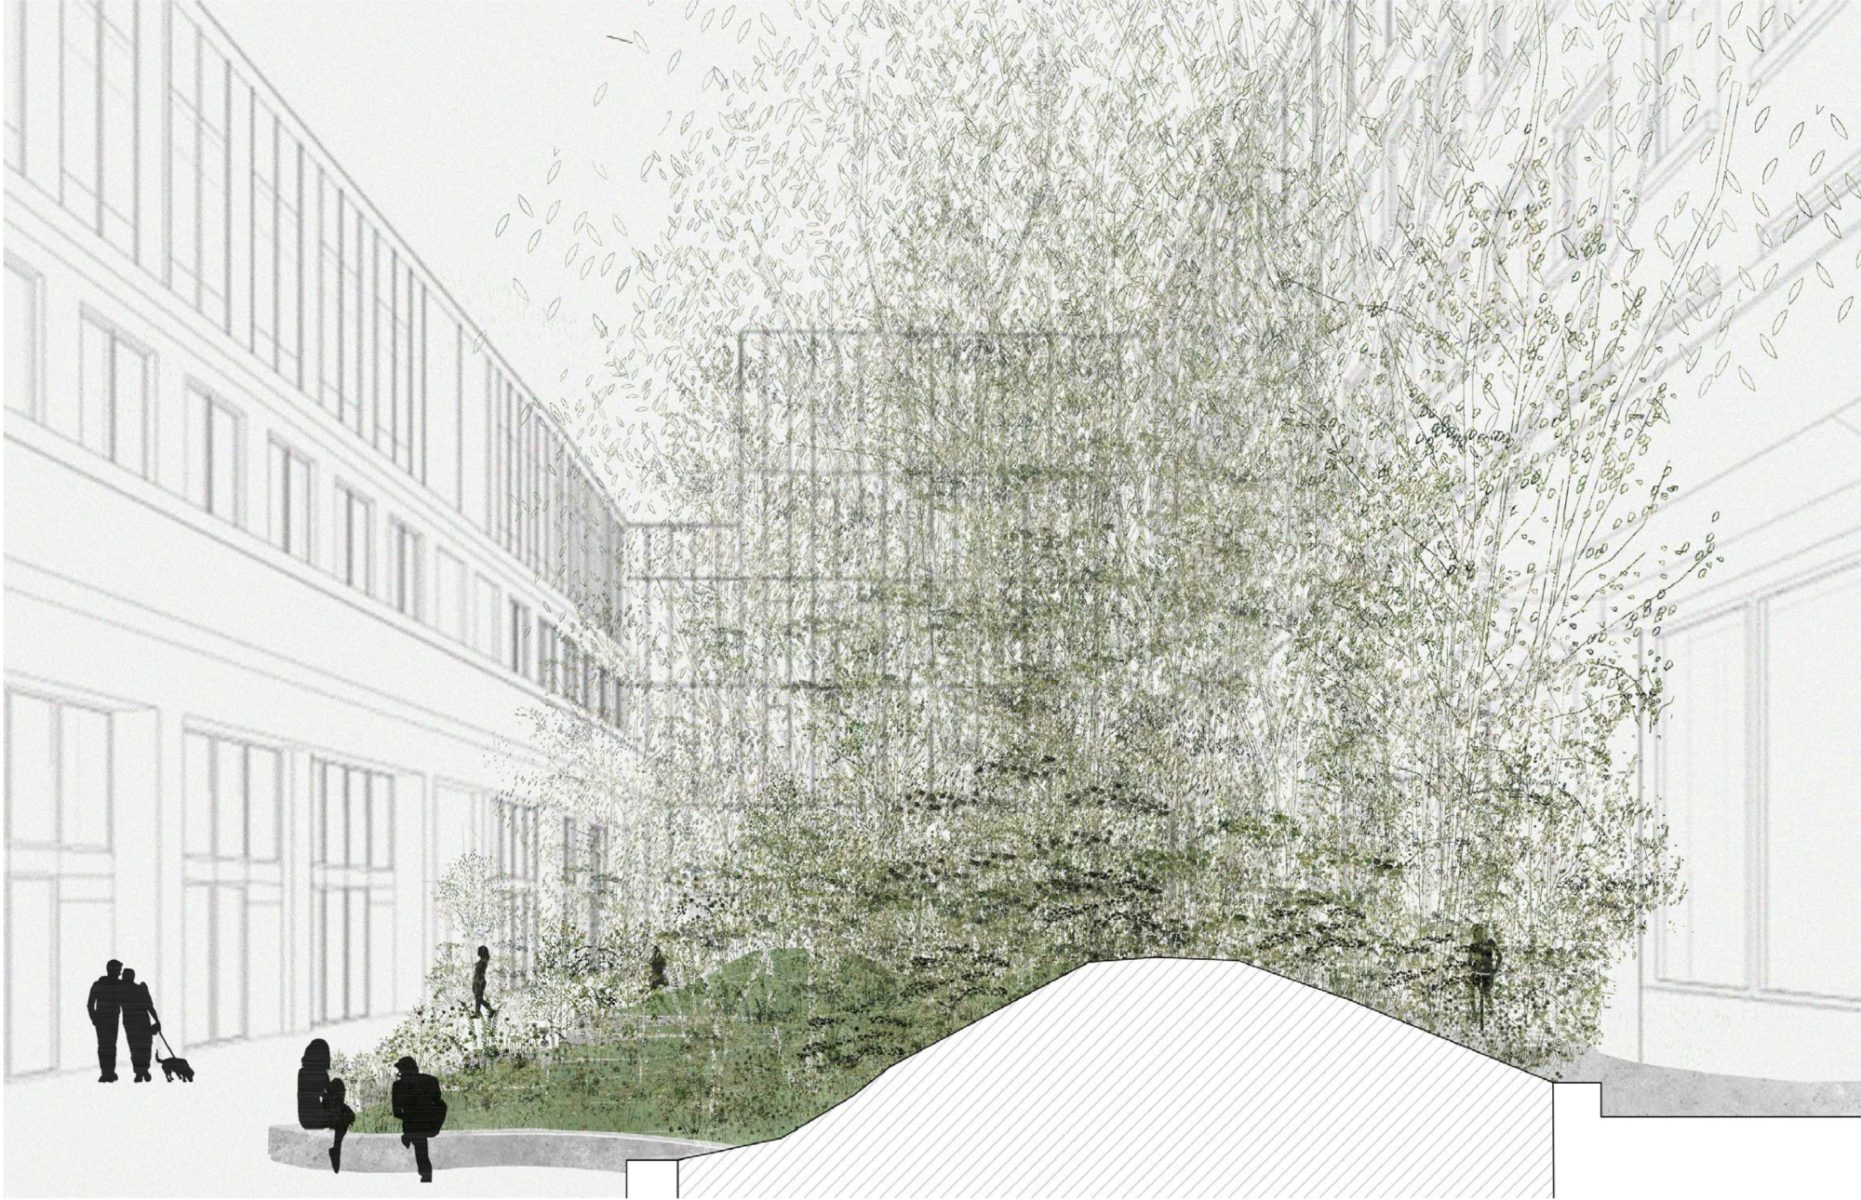
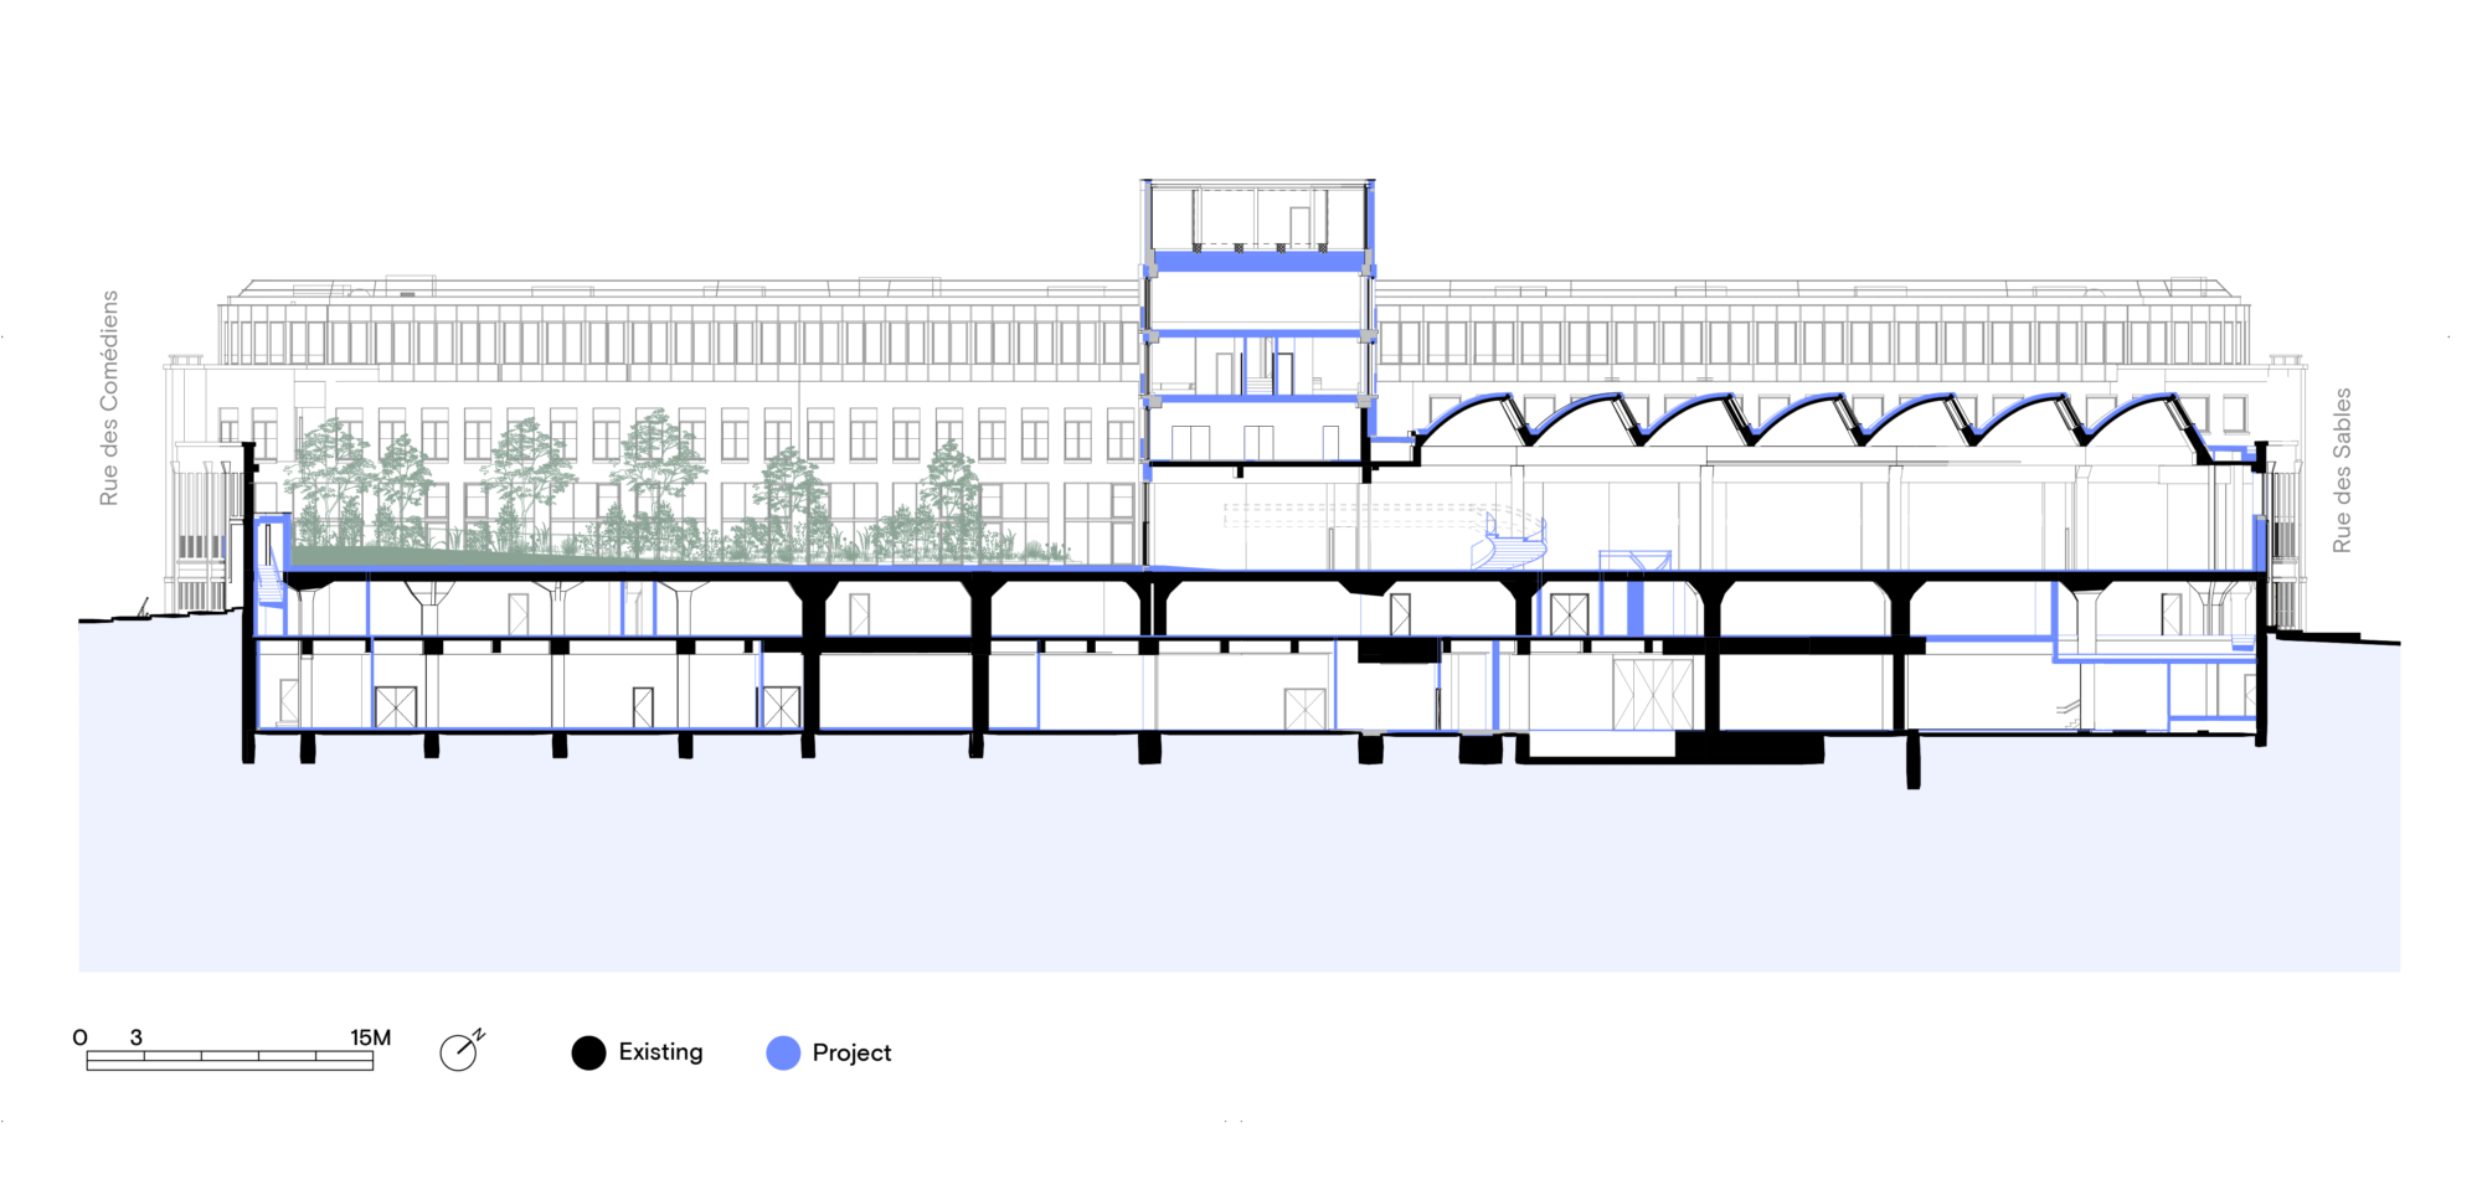
Summer garden principle13/18 
14/18 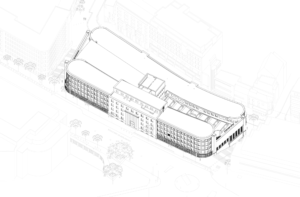
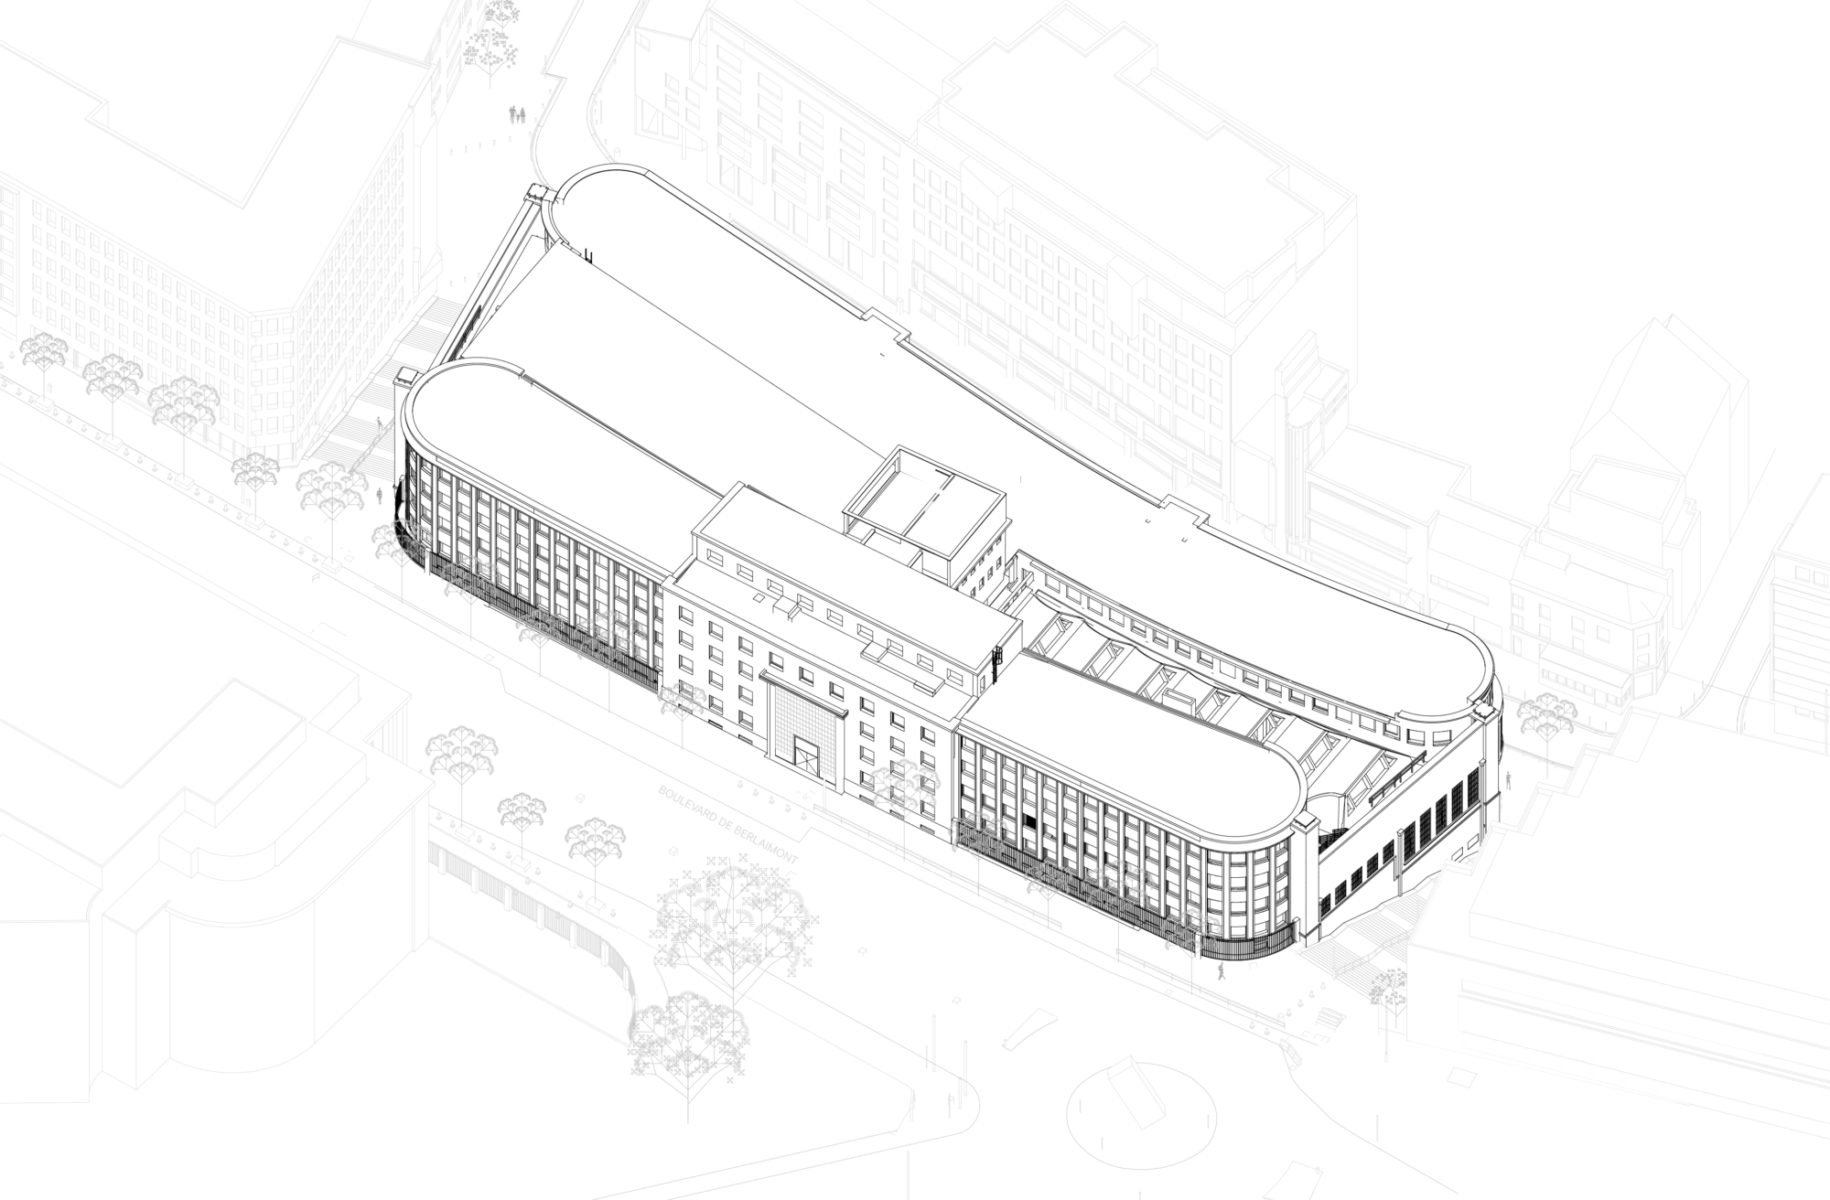
Existing building15/18 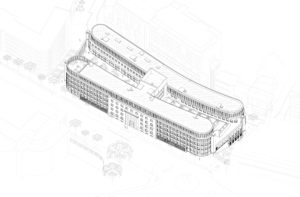
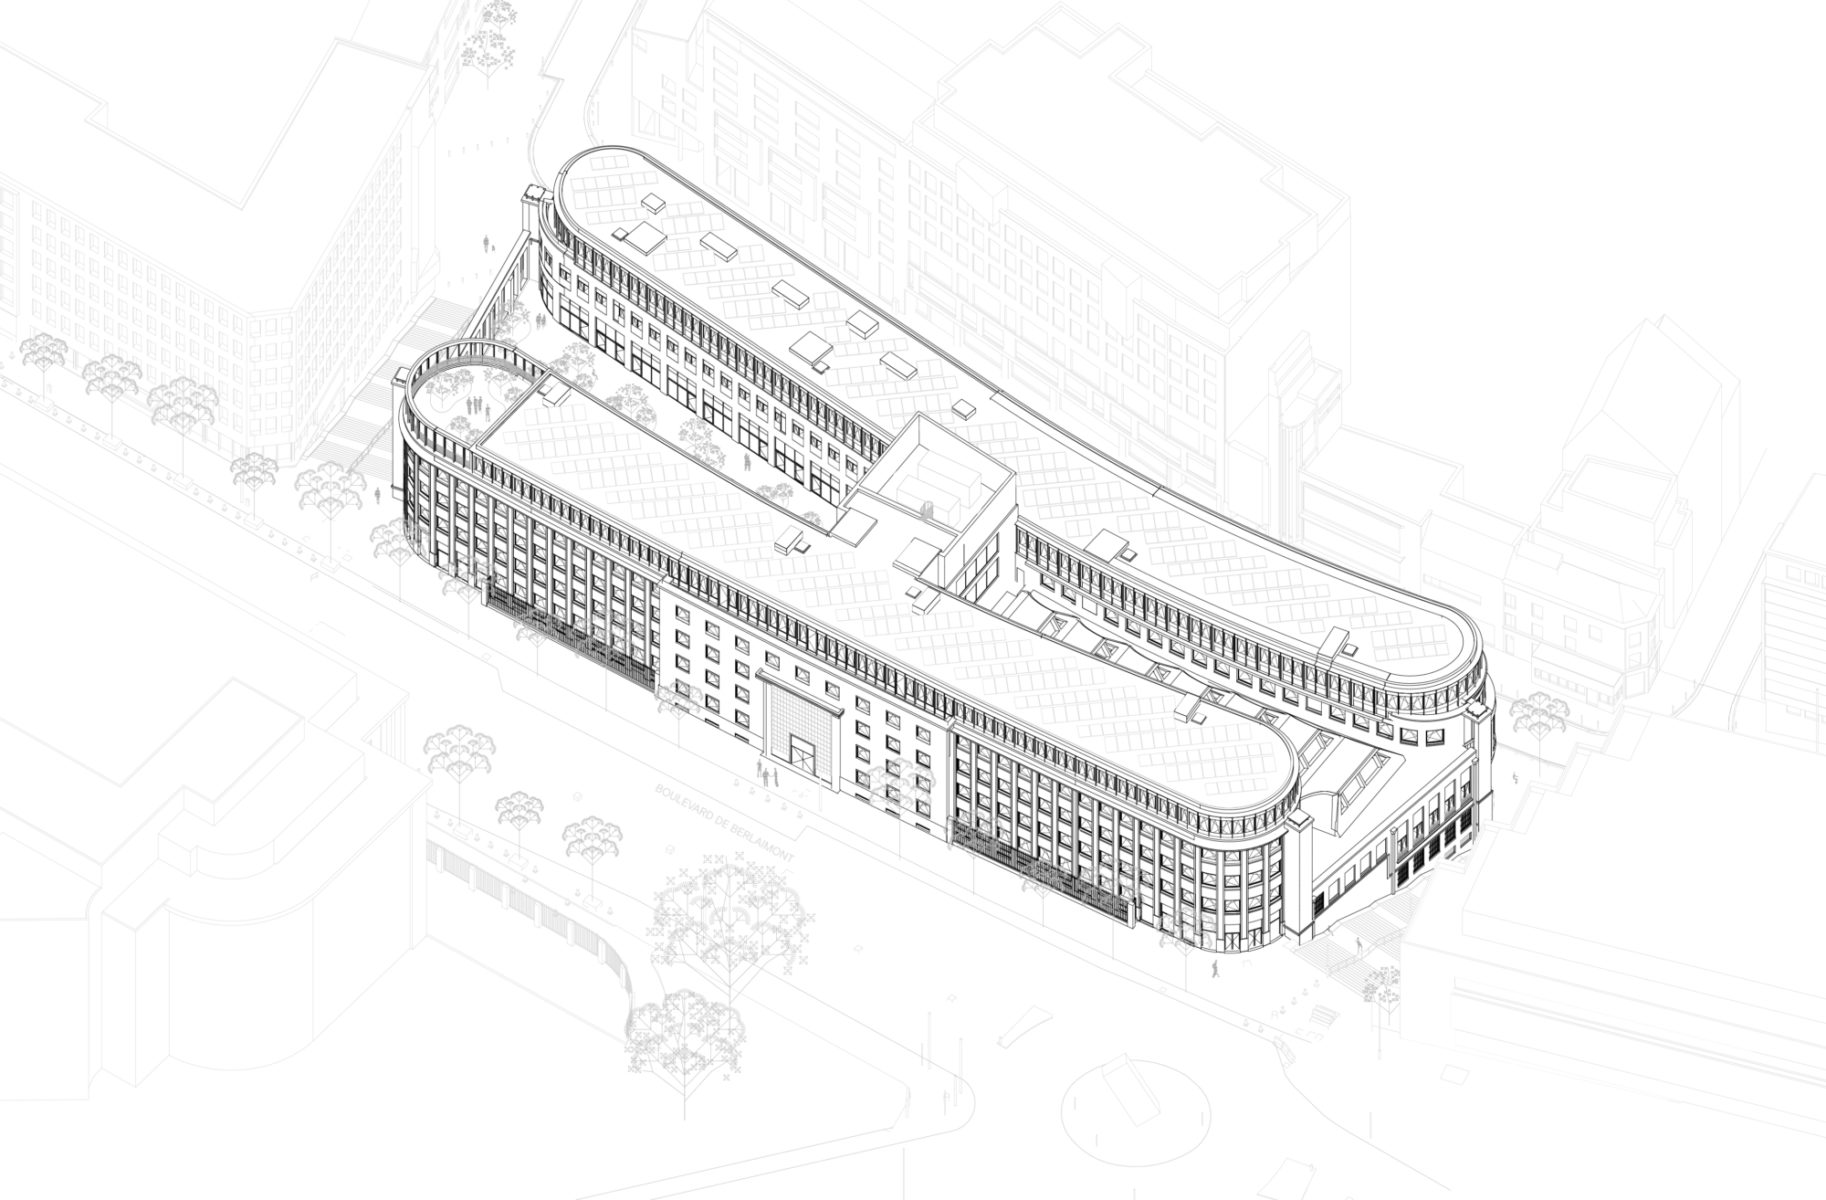
Future project16/18 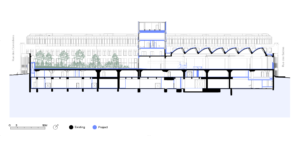
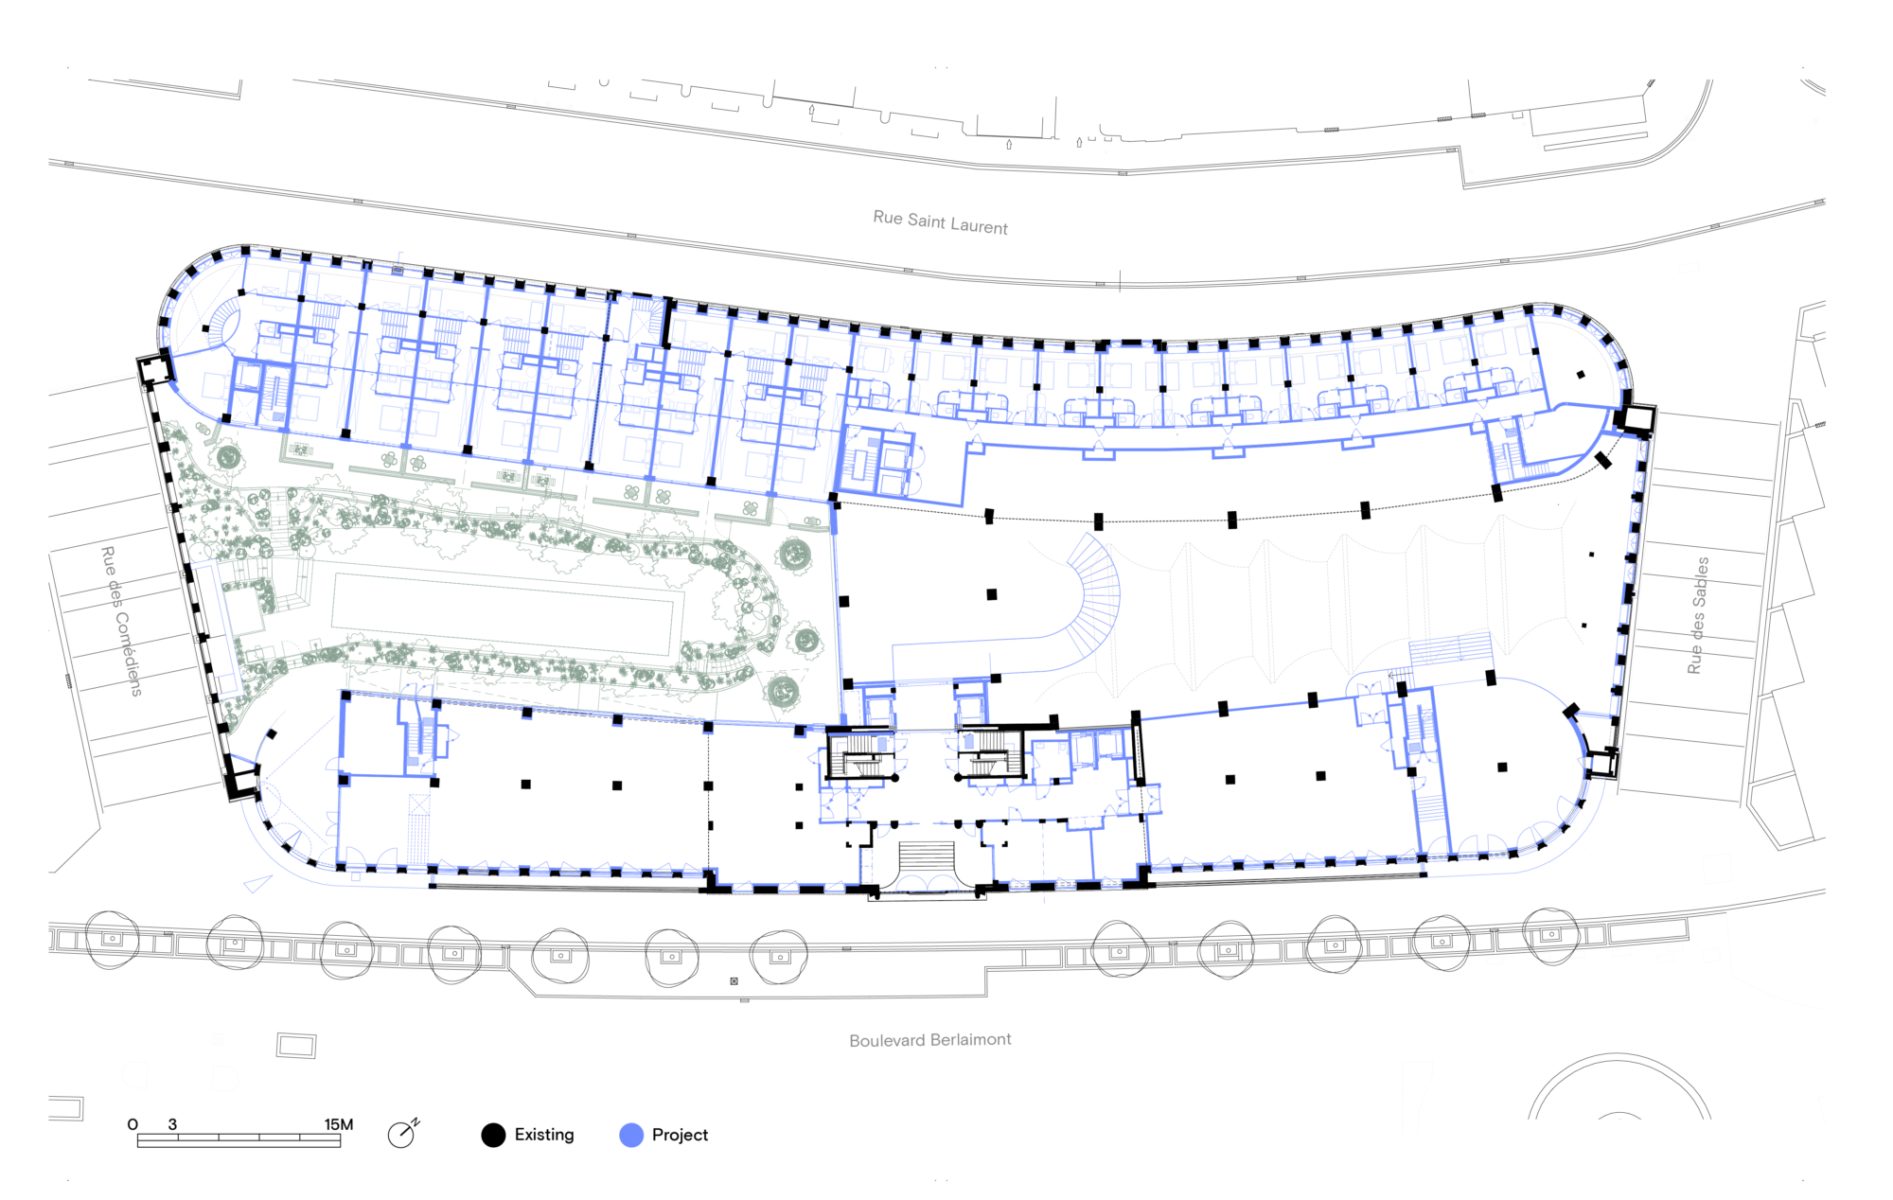
17/18 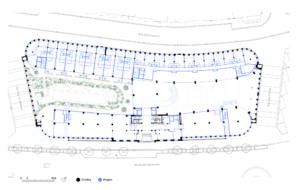
Upper ground floor18/18
Team
Collaborations
DDS+
Architect
Fifty Six Gardens (3D Real Estate & Burco)
Client
Robbrecht en Daem Architects
Consultant architect
CLD Studio
Landscape
Aries Consultants
Sustainability
SETESCO
Structural engineer
VK Architects & Engineers part of Sweco
M&E engineer, BEP consultant




Contact
Interested in this project? Contact the project partner to get more information
Didier Peremans
Architect - Managing Partner